Brandy Polk

BEDS4
BATHS2 full
SQUARE FEET1,755
MLS#1107822
STATUSActive
PROPERTY TYPEResidential - Single Family
SUBDIVISIONLomas Encantadas Unit 1-G Phase 3A
Property Description
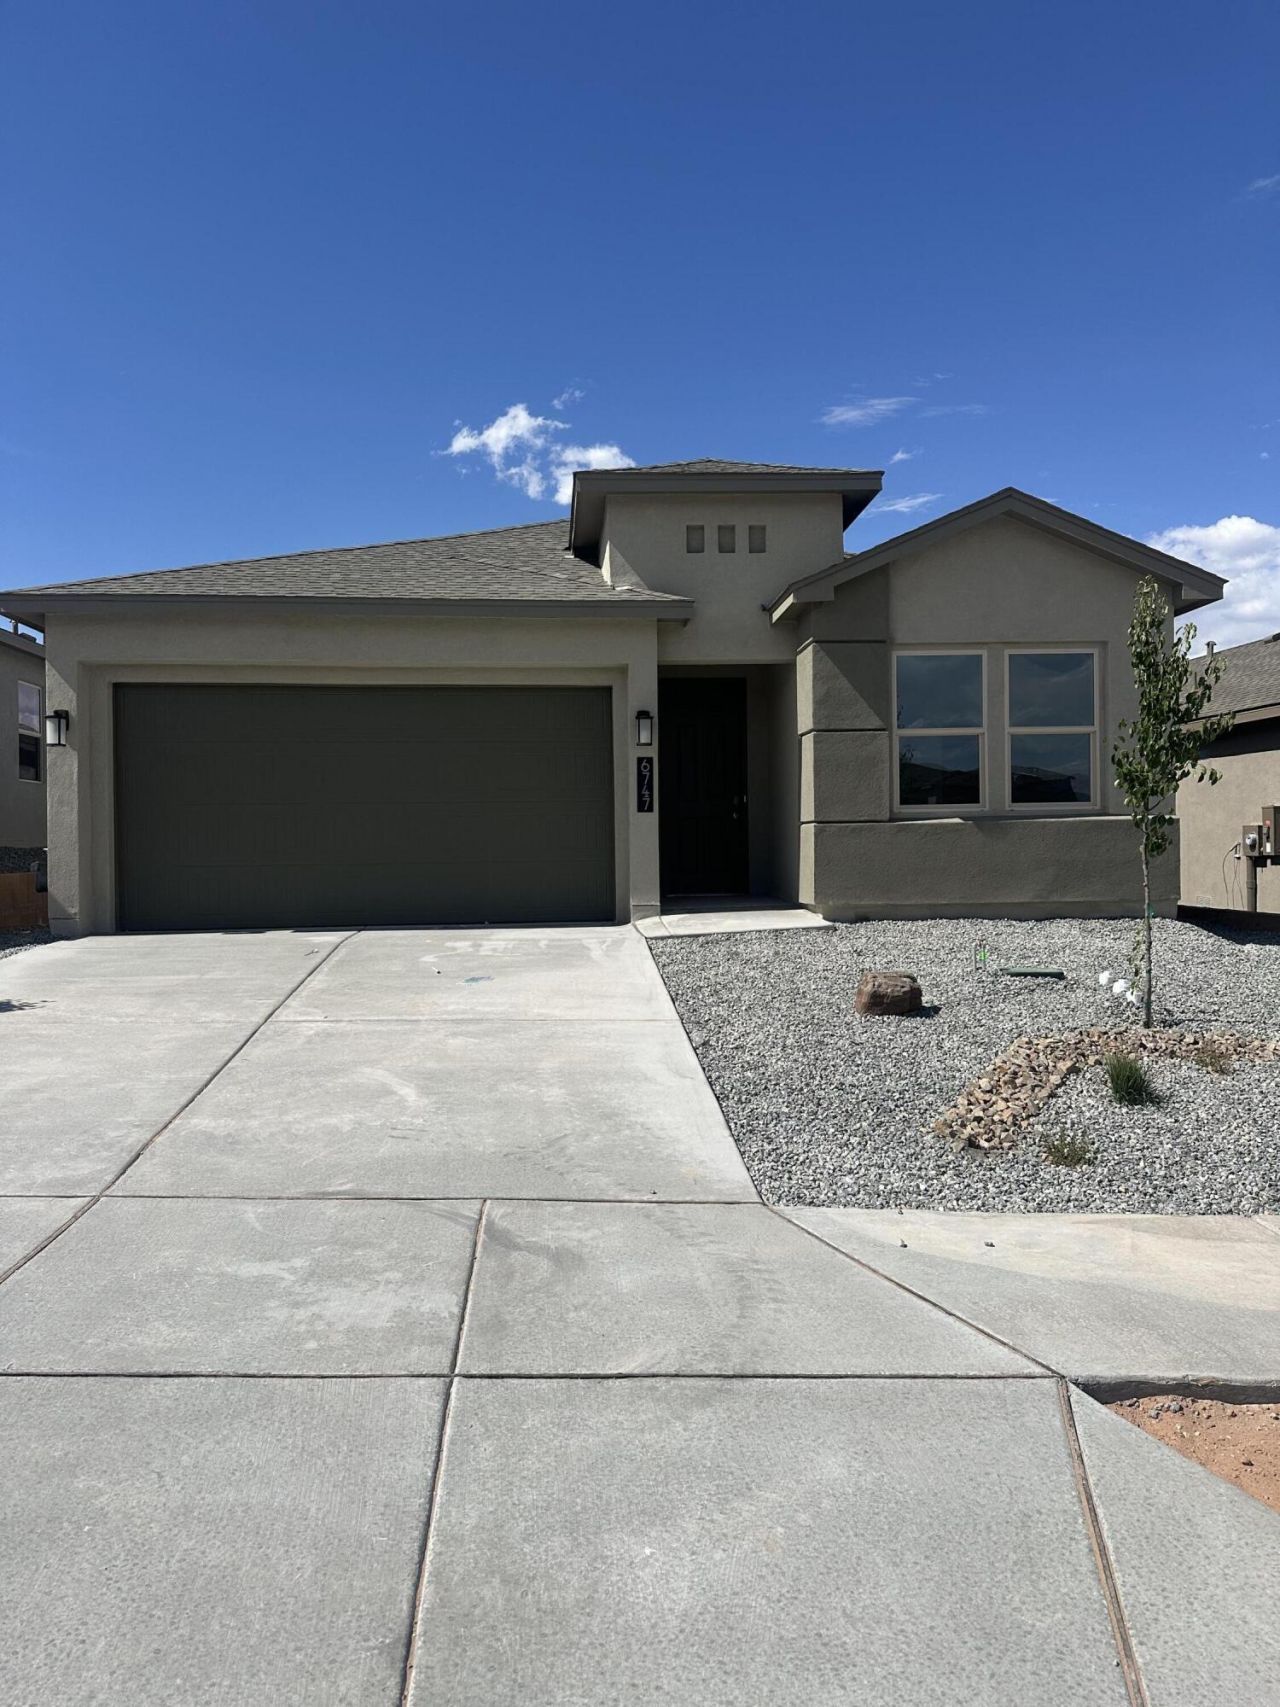
Putting finishing touches on this DR Horton stunning 4 br home. Open great room & dining area, Elegant kitchen with light quartz counter tops, and large kitchen island, spacious pantry and Stainless steel appliances included. Deep Grey cabinets & light Ceramic wood look plank tiles throughout home except luxury carpet in bedrooms. Primary bath with raised double vanity, ceramic tiled walk in shower w/bench seat and large walk in closet. Pitched roofs. Smart home . Refrigerated air, low- e windows. Closing cost incentives and special interest rates with Dhi mortgage. Lomas Encantadas has trails, parks, and a pickle ball court! Minutes from Enchanted hills shopping, restaurants and entertainment. Quick access to i25 (Photos showing Acadia model home as property not quite ready for photos!) Enjoy the warranties new home builder offers. Open house every day, stop by DR Horton Model home to see furnished Acadia floorplan.
Property Features
Property Type: Residential - Single Family
Cooling: Refrigerated
Garage: 2 car attached
Heating: Central, Forced Air, Natural Gas
Lot Size: 0.13 Acres
Roof Type: Shingle
Stories: 1.0
Taxes: $1,058
Year Built: 2026
Amenities
Kitchen Island
Main Level Primary
Pantry
Shower Only
Separate Shower
Walk-In Closet(s)
Private Yard
Sprinkler/Irrigation
Feature Descriptions
Appliances: Dishwasher, Free-Standing Gas Range, Disposal, Microwave
Exterior: Frame, Synthetic Stucco
Fencing: Gate, Wall
Flooring: Carpet, Tile
HOA Fee: 39/ Monthly
Laundry: Electric Dryer Hookup
Lot: Landscaped, Xeriscape
Parcel#: 1017074005338
Parking: Attached, Garage
Parking Notes: Attached, Garage
Patio/Porch: Covered, Patio
Security: Security Gate
Sewer: Public Sewer
Utilities: Cable Available, Electricity Connected, Sewer Connected, Underground Utilities, Water Connected
Water: Public
Window: Low-Emissivity Windows
Local Schools
High School: V. Sue Cleveland
Middle School: Mountain View
Elementary School: Sandia Vista
Listed By / Shown By
Listed By
Agency Name: D.R. Horton, Inc.
Agency Phone: (505) 975-0567
Shown By
Agent Name: Brandy Polk
Agent Phone: (785) 375-3003
Agency Title: Coldwell Banker Legacy

Estimate Your Payment
Estimated Payment
$ 1,195.72 per month $979.23 Principal & Interest $88.17 Property Tax $128.33 Homeowner's InsuranceChange Payment Information
Privacy Policy / DMCA Notice / ADA Accessibility


This site is hosted, designed and copyright
© 1994 - 2026 by
Delta Media Group, Inc. -- Patent Pending --
6710 Brianna Drive Ne | MLS# 1107822
This single family home located at 6710 Brianna Drive Ne, Rio Rancho, NM 87144 is currently listed for sale with an asking price of $439,990. This property was built in 2026 and has 4 bedrooms and 2 full baths with 1755 sq. ft. Brianna Drive Ne is located in the Lomas Encantadas Unit 1-G Phase 3A subdivision. Search Lomas Encantadas Unit 1-G Phase 3A real estate on bpolk.cblegacy.com today.