Brandy Polk

BEDS5
BATHS4 full
SQUARE FEET2,742
MLS#1107879
STATUSActive
PROPERTY TYPEResidential - Single Family
SUBDIVISIONAltiplano Subd
Property Description
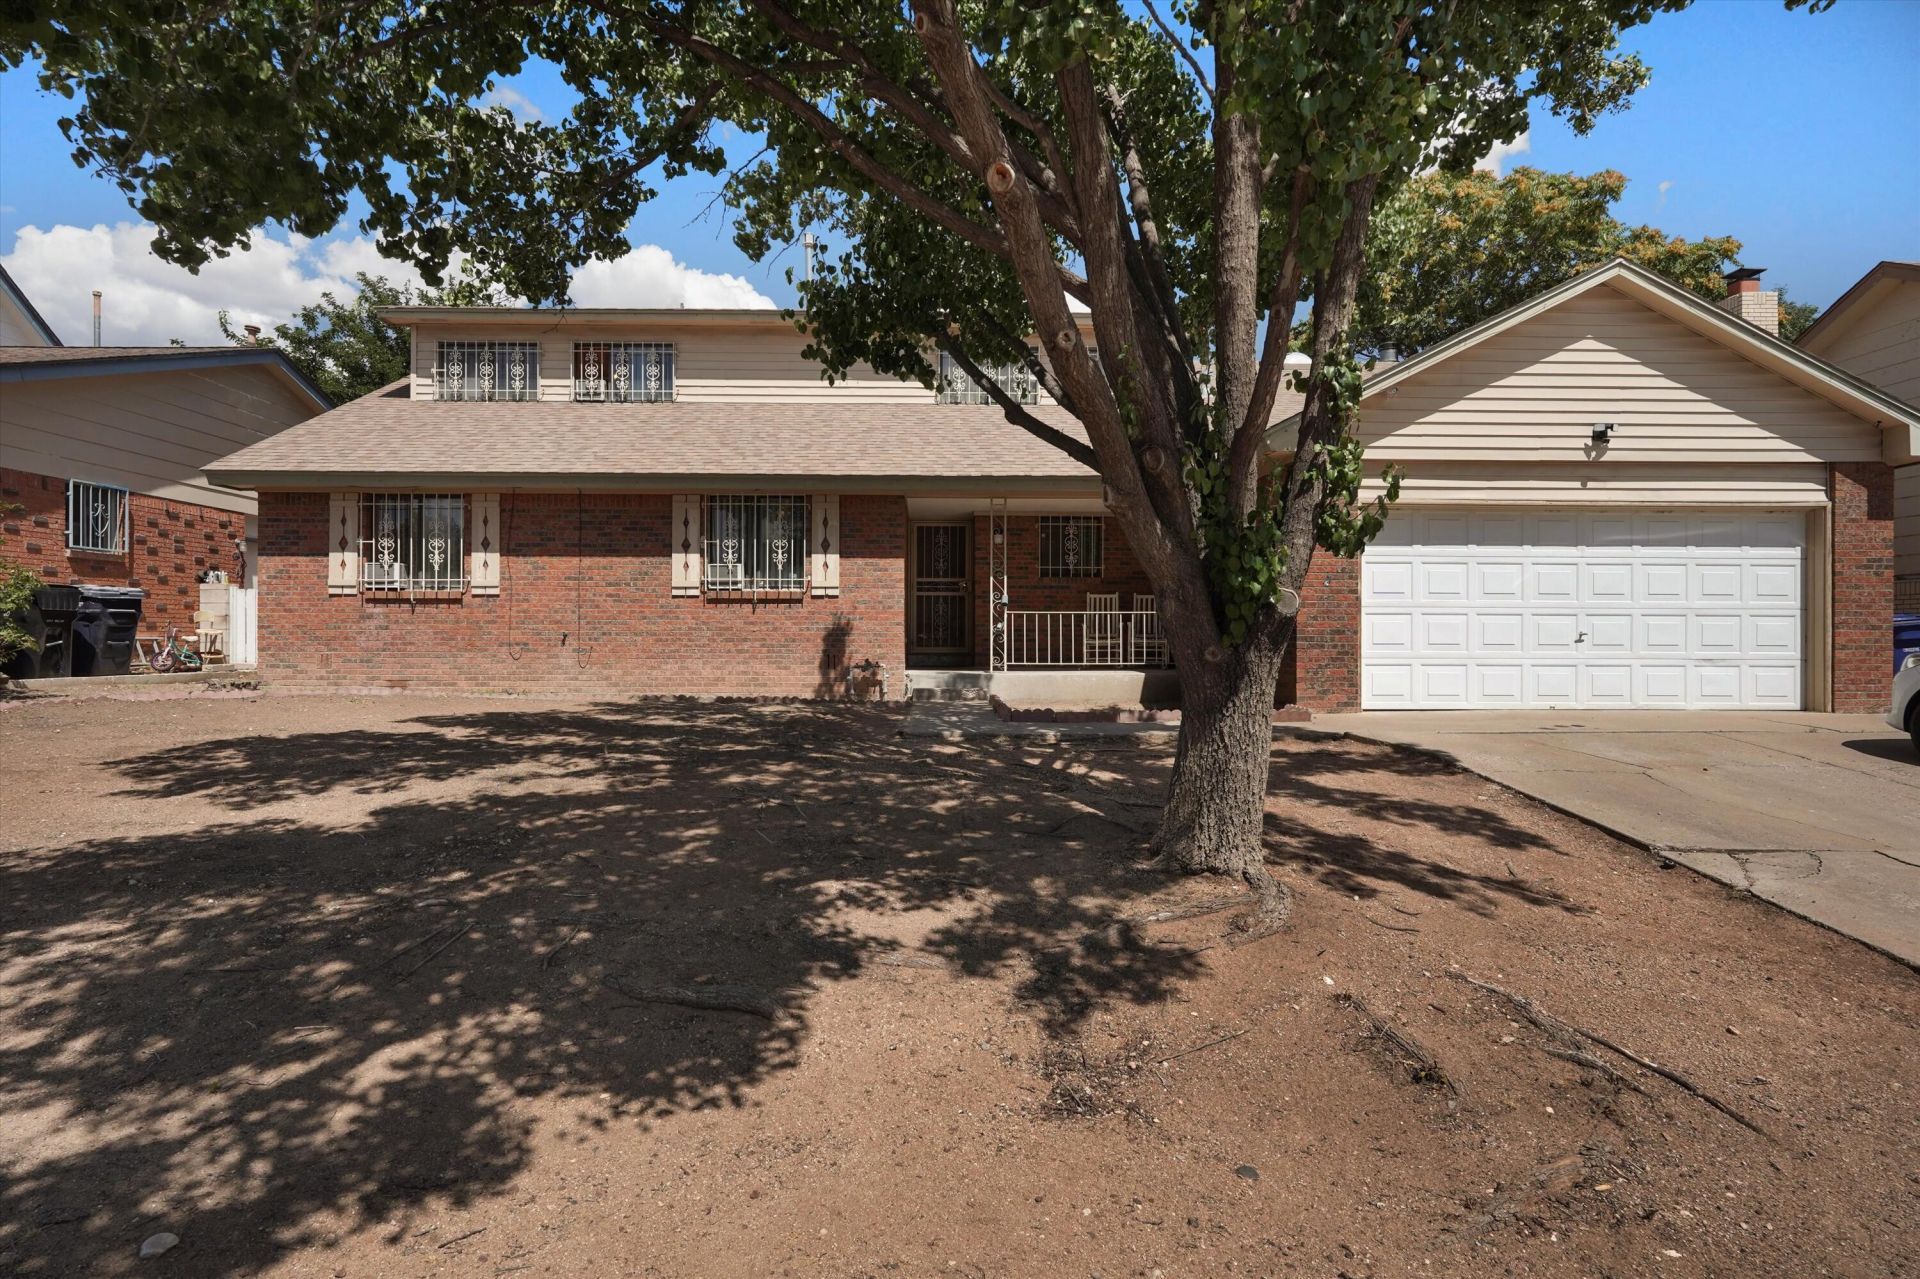
Spacious 5-Bedroom Home in the Desirable Sandia School DistrictOpportunity is knocking! This one-of-a-kind 5-bedroom family home offers an incredible amount of space, character, and potential in the highly sought-after Sandia School District. With great bones and a versatile floor plan, this home is ready for its next chapter. Enjoy a large living room plus an oversized den featuring a cozy fireplace and sliding glass doors that open to a generous backyard--perfect for entertaining, relaxing, or creating your dream outdoor space. Inside, you'll find spacious bedrooms, huge closets, a walk-in closet, convenient under-stair storage, ceiling fans throughout, and updated bathrooms with newer vanities and toilets.
Property Features
Property Type: Residential - Single Family
Cooling: Evaporative Cooling
Fireplaces: 1
Garage: 2 car attached
Heating: Central, Forced Air, Natural Gas
Home Style: Custom
Lot Size: 0.19 Acres
Roof Type: Pitched, Shingle
Stories: 2.0
Taxes: $3,799
Year Built: 1964
Amenities
Breakfast Bar
Breakfast Area
Entrance Foyer
Family/Dining Room
Great Room
Home Office
Living/Dining Room
Multiple Living Areas
Main Level Primary
Pantry
Shower Only
Skylights
Separate Shower
Private Entrance
Feature Descriptions
Appliances: Dryer, Free-Standing Electric Range, Disposal, Microwave, Refrigerator, Washer
Exterior: Brick, Frame
Fireplace: Custom, Glass Doors, Wood Burning Stove
Flooring: Carpet, Vinyl
Laundry: Washer Hookup, Electric Dryer Hookup, Gas Dryer Hookup
Parcel#: 102006012936221110
Parking: Attached, Finished Garage, Garage, Storage
Parking Notes: Attached, Finished Garage, Garage, Storage
Patio/Porch: Covered, Patio
Security: Smoke Detector(s), Window Bars
Sewer: Public Sewer
Utilities: Cable Connected, Electricity Connected, Natural Gas Connected, Sewer Connected, Water Connected
Water: Public
Window: Thermal Windows, Skylight(s)
Local Schools
High School: Sandia
Middle School: Madison
Elementary School: Sombra Del Monte
Listed By / Shown By
Listed By
Agency Name: LPT Realty
Agency Phone: (877) 366-2213
Shown By
Agent Name: Brandy Polk
Agent Phone: (785) 375-3003
Agency Title: Coldwell Banker Legacy

Estimate Your Payment
Estimated Payment
$ 1,449.34 per month $1,001.50 Principal & Interest $316.58 Property Tax $131.25 Homeowner's InsuranceChange Payment Information
Privacy Policy / DMCA Notice / ADA Accessibility


This site is hosted, designed and copyright
© 1994 - 2026 by
Delta Media Group, Inc. -- Patent Pending --
3716 General Stilwell Street Ne | MLS# 1107879
This single family home located at 3716 General Stilwell Street Ne, Albuquerque, NM 87111 is currently listed for sale with an asking price of $450,000. This property was built in 1964 and has 5 bedrooms and 4 full baths with 2742 sq. ft. General Stilwell Street Ne is located in the Altiplano Subd subdivision. Search Altiplano Subd real estate on bpolk.cblegacy.com today.